
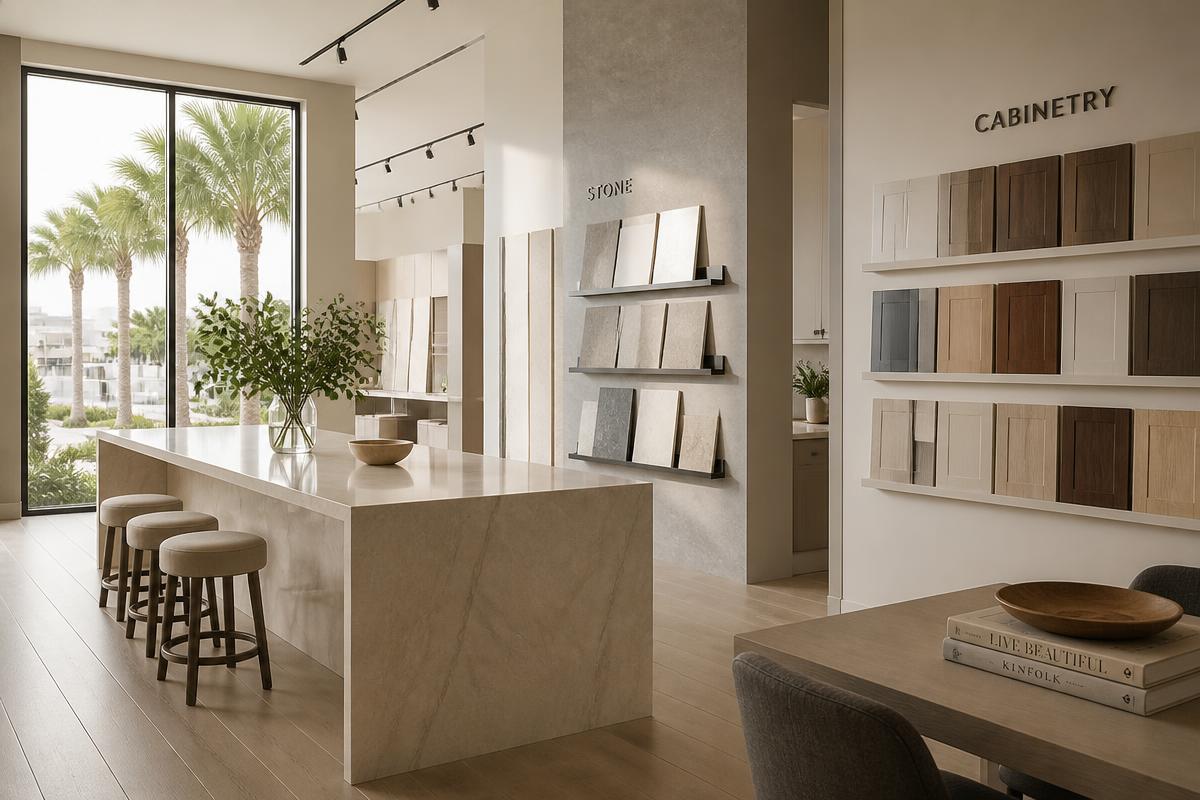
Countertop Design
We help match the material, color, edge profile, seams and layout to your room, your routine and your budget.
Granite, marble, quartzite, soapstone, Dekton, quartz and porcelain countertops
Our Specialized Team helps you choose the slab, measures the room, fabricates every piece and installs the finished surface. Nothing gets handed off halfway through.
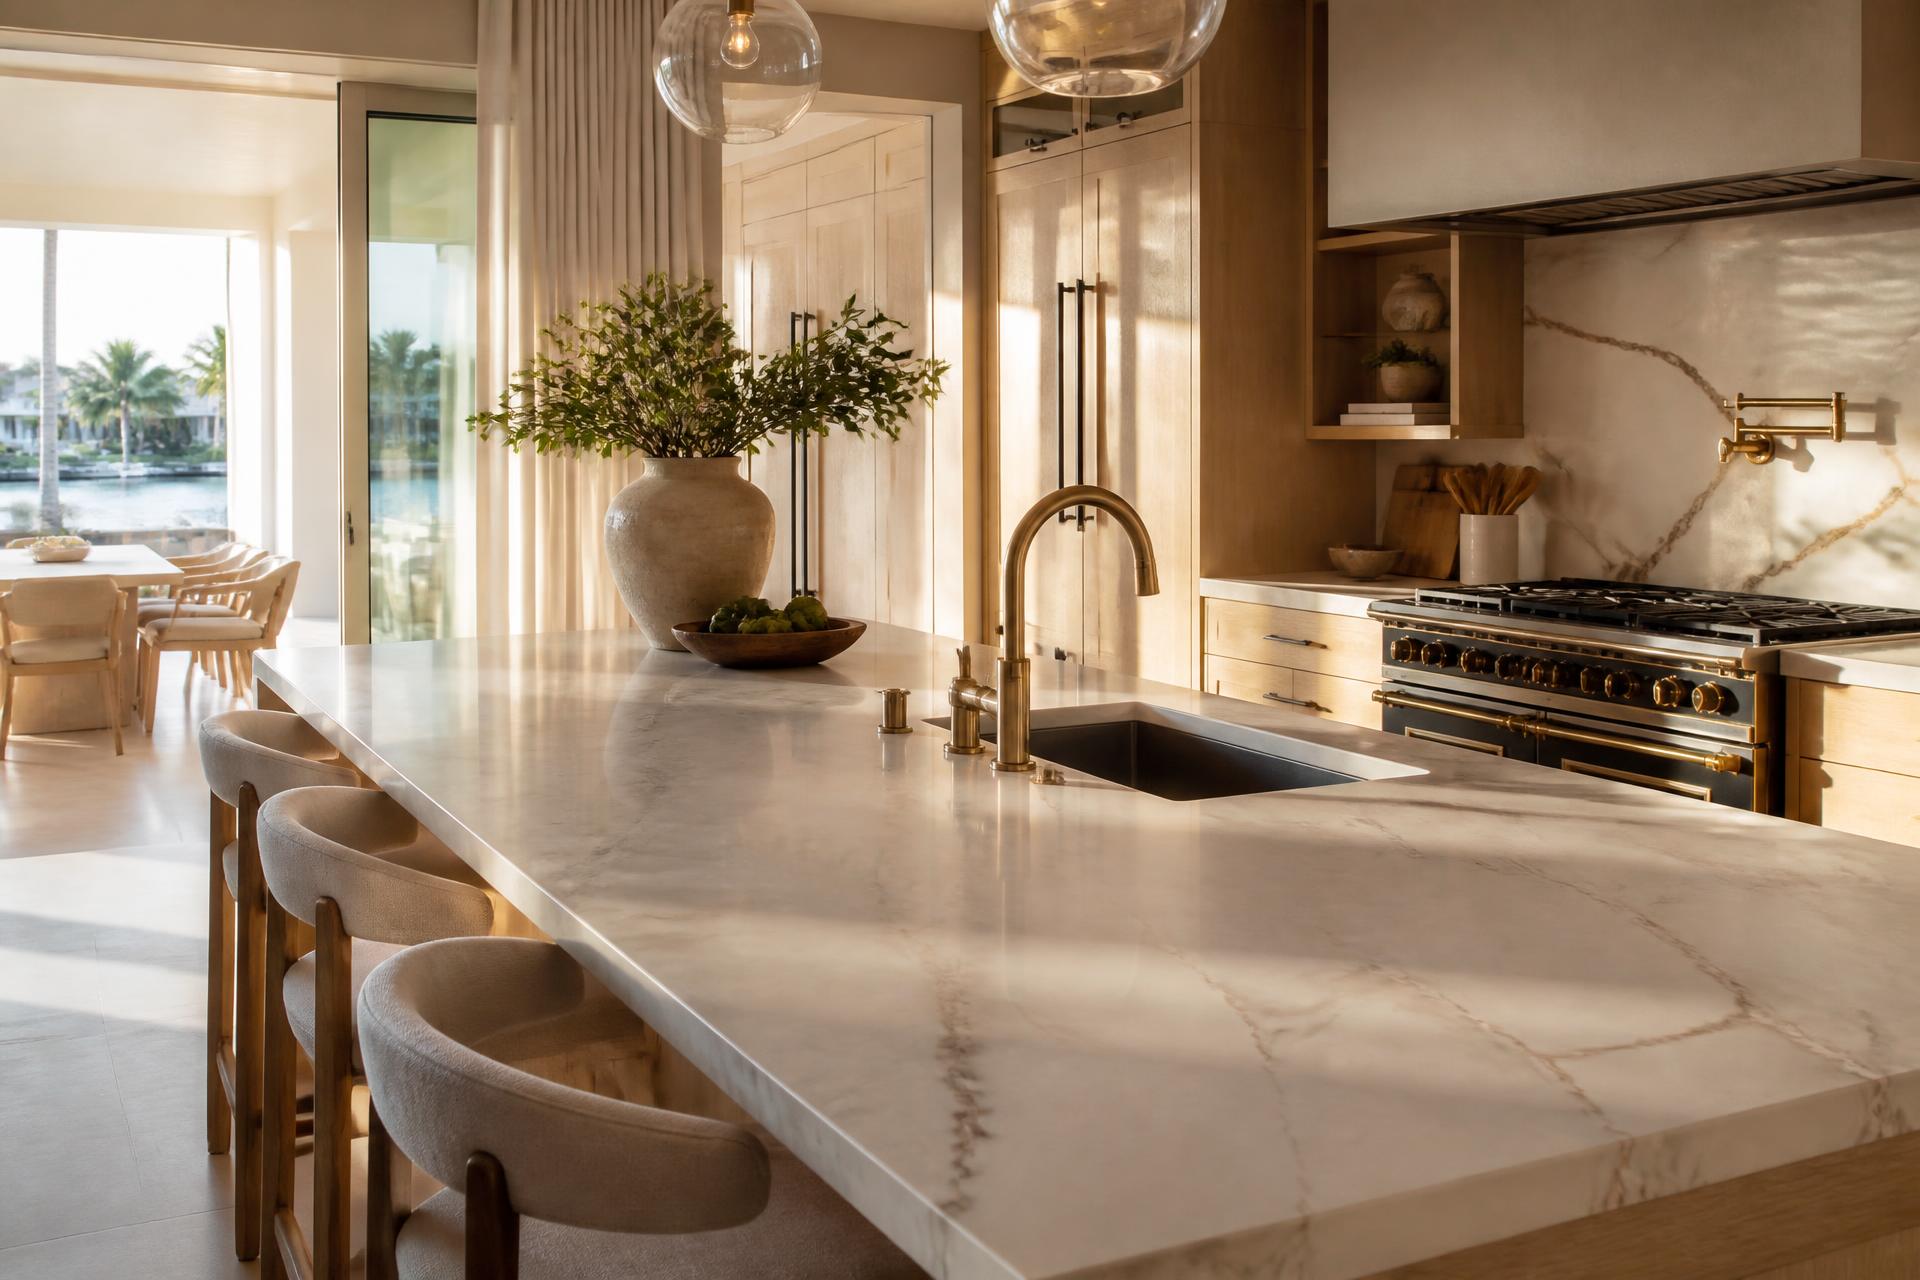
One coordinated process
From the first material conversation to the final walkthrough, each stage stays connected with the same team.
We help match the material, color, edge profile, seams and layout to your room, your routine and your budget.
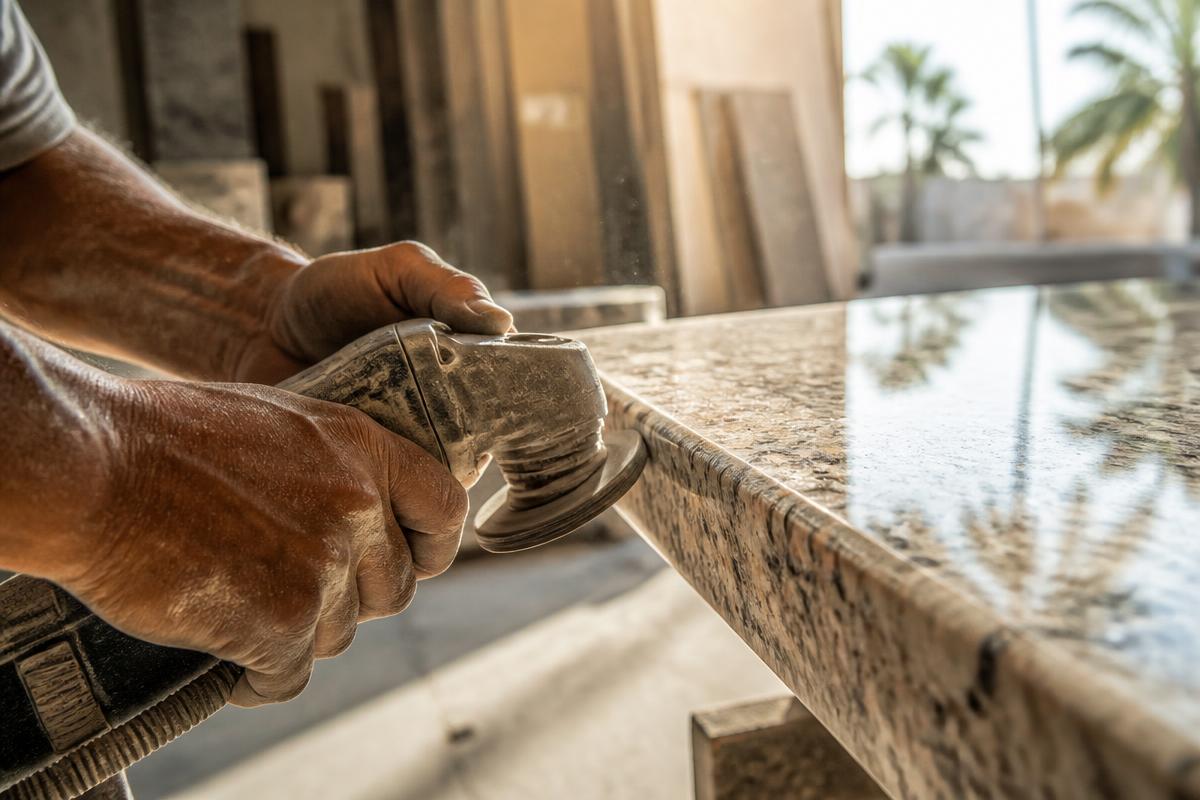
After measurements are approved, our Lakeland shop cuts, shapes and finishes each piece to the project specifications.
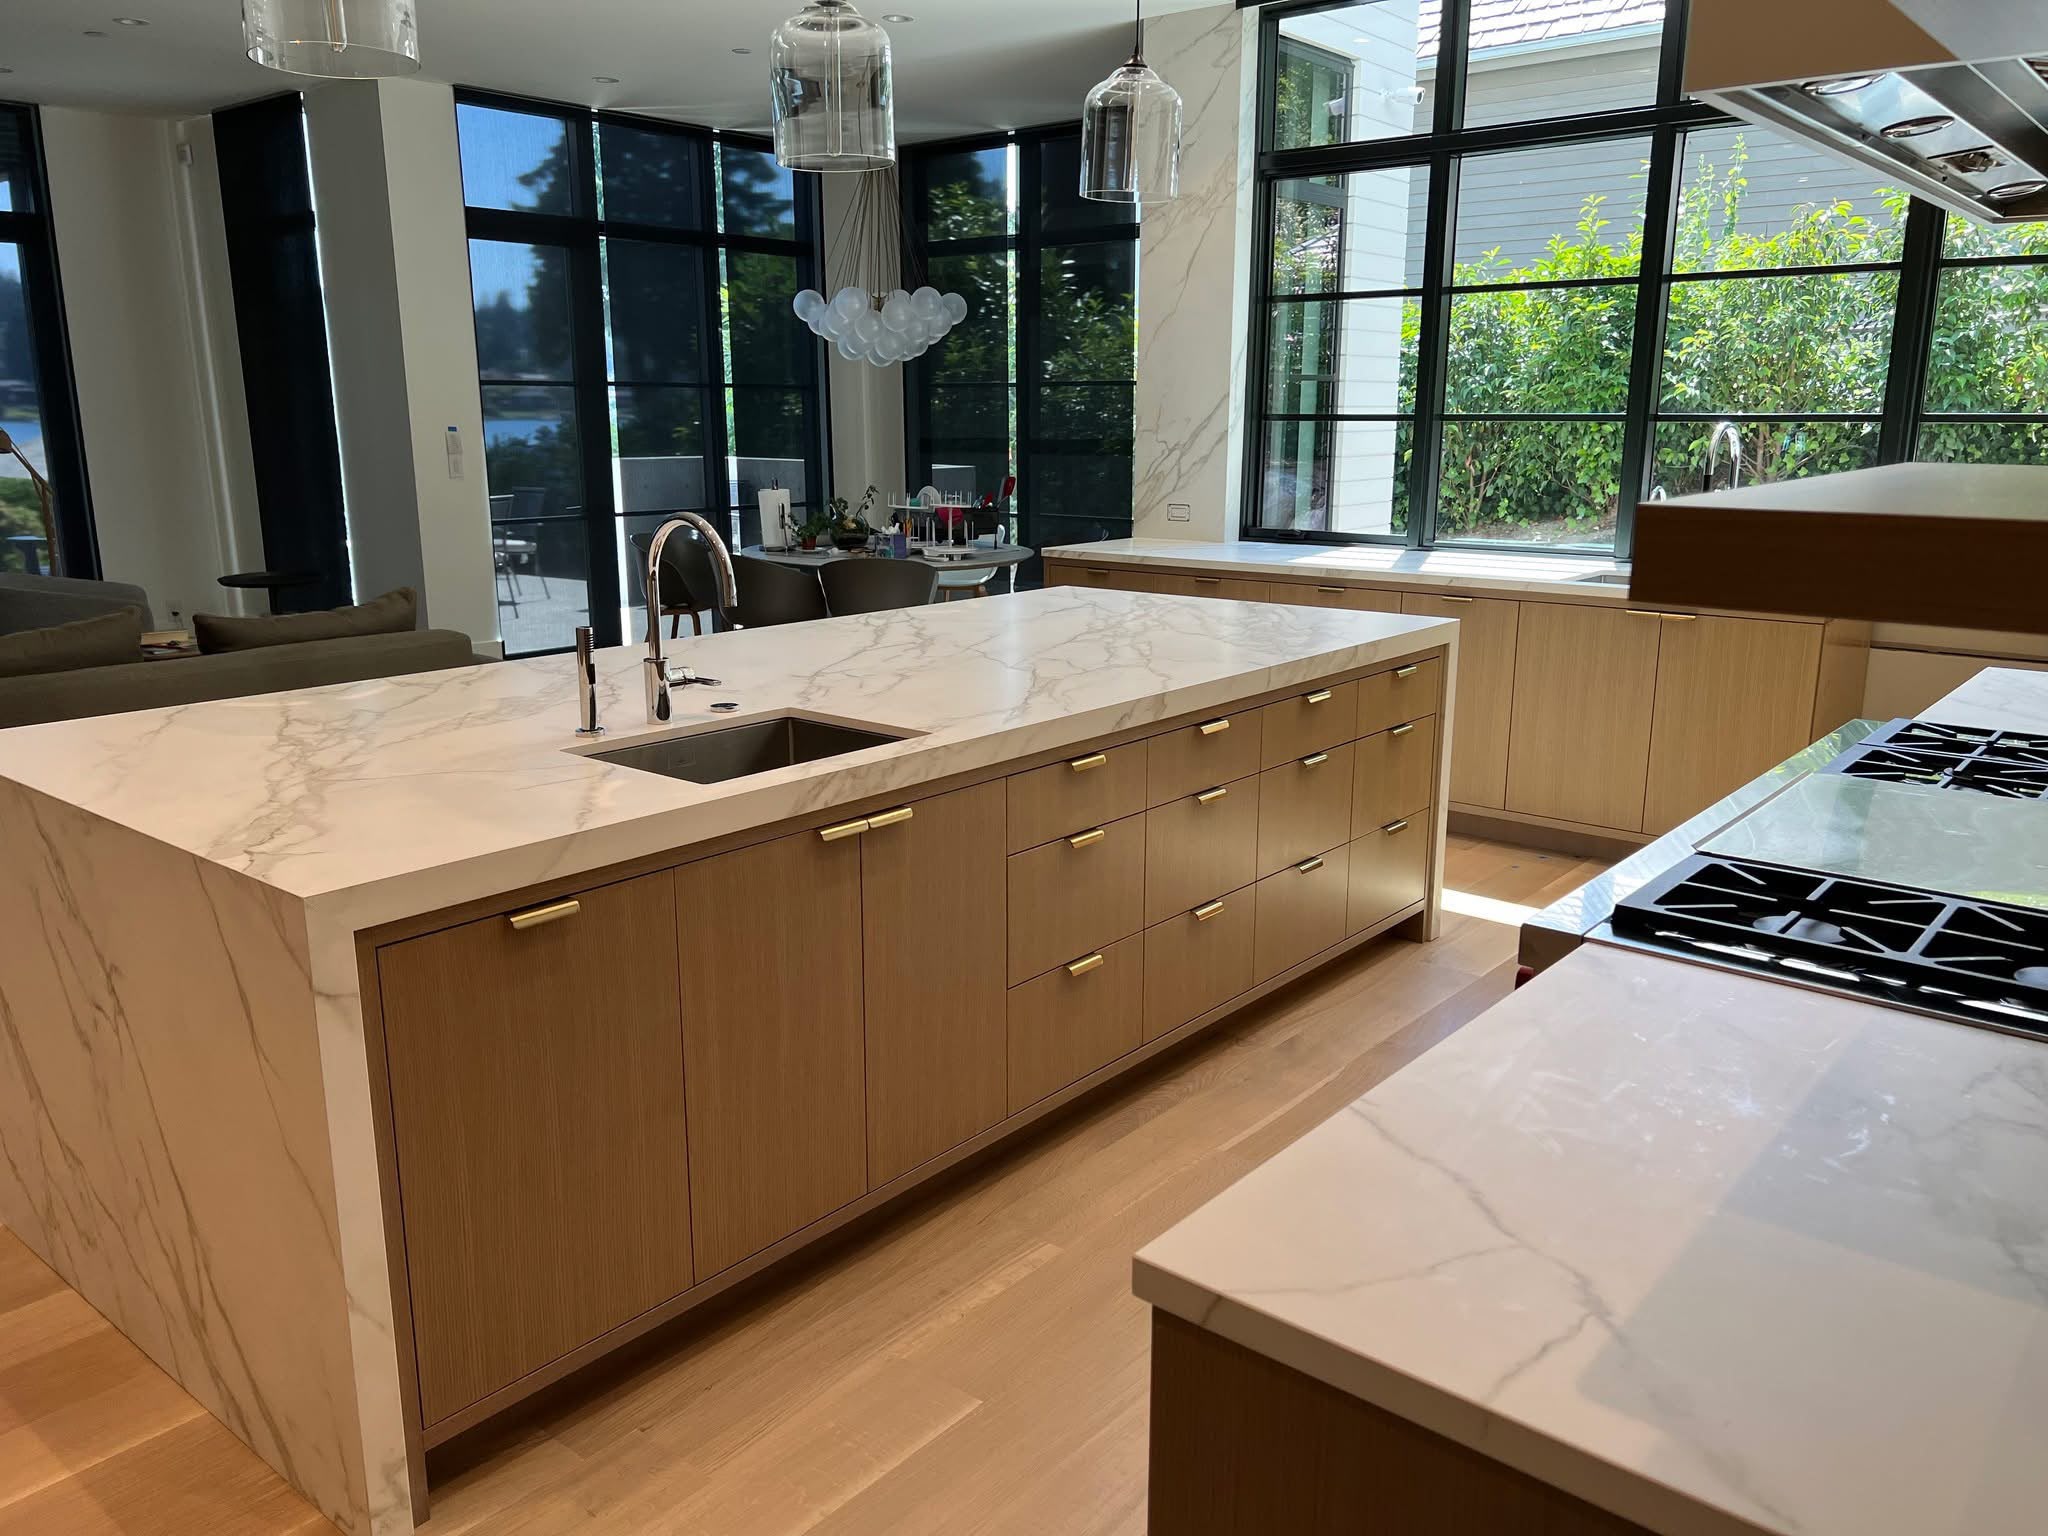
Our crew delivers, sets and joins the finished pieces, then completes a final walkthrough with you on site.
Material library
Natural stone, quartz, porcelain and ultracompact surfaces each behave differently. We help match the right one to the room, the routine and the look you want.
Browse every materialSee edge profiles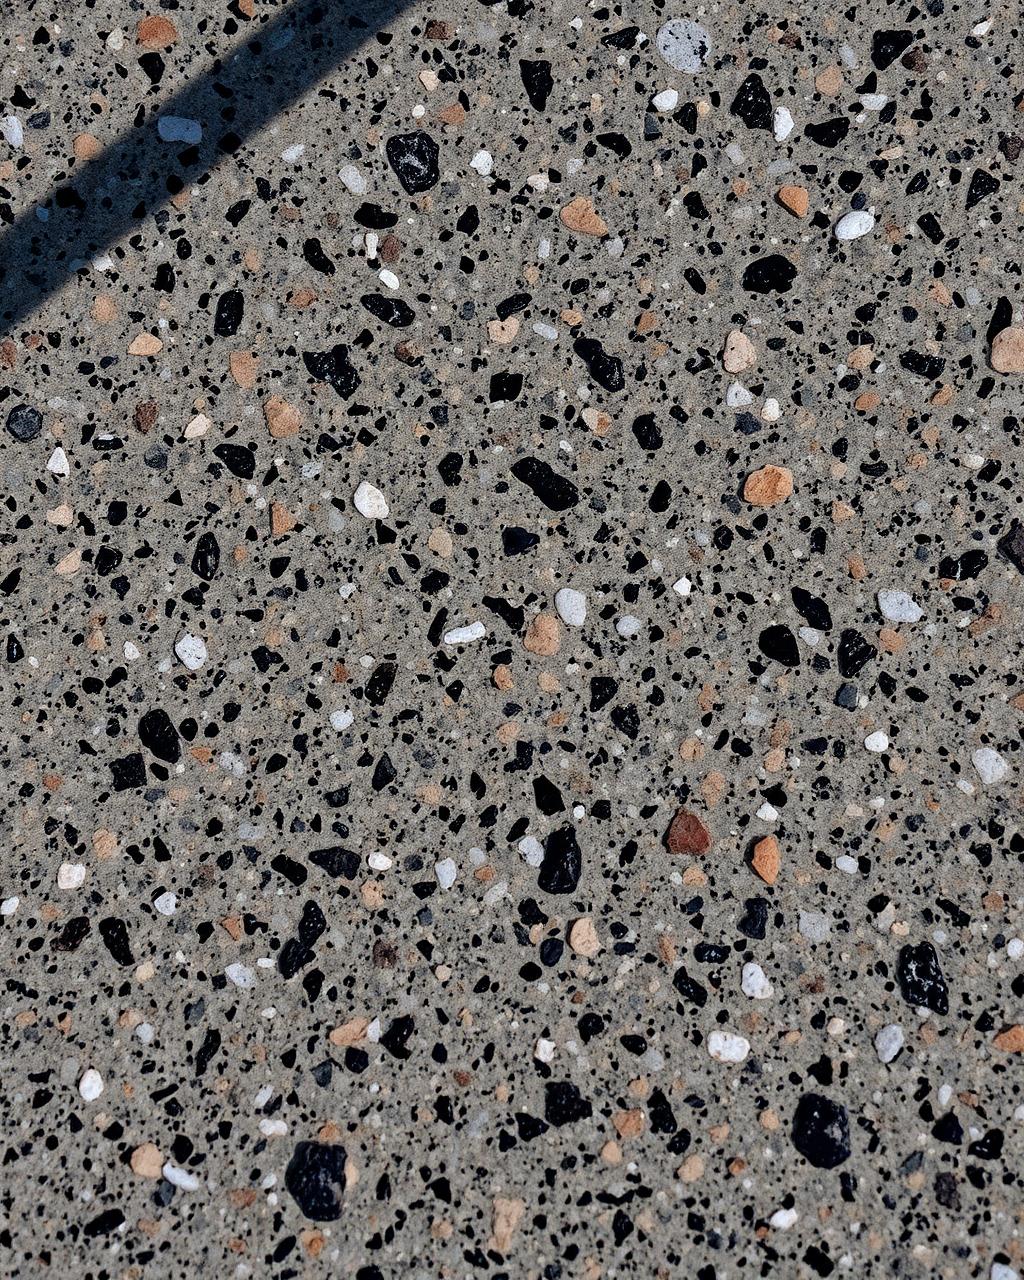 01
01Quarried stone, every slab different. Hard-wearing and heat-tolerant; sealed once and then largely left alone.
 02
02Natural stone chosen for its distinctive veining and character. It develops a patina that records how the room is lived in.
 03
03Reads like marble but behaves closer to granite — the usual answer when the look matters and the kitchen is busy.
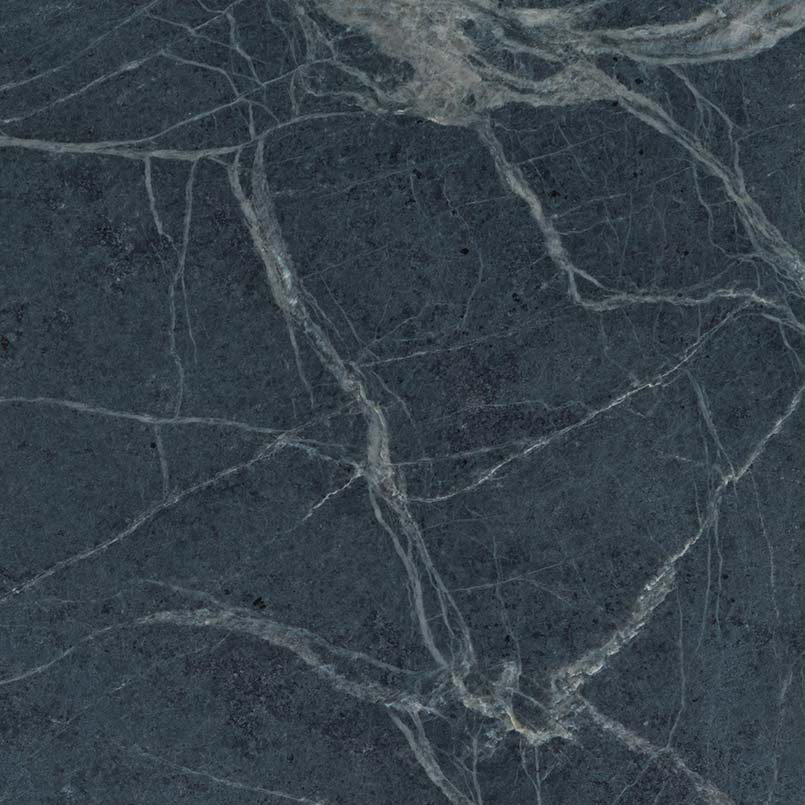 04
04A naturally matte stone with a soft feel that darkens and develops its own patina over time.
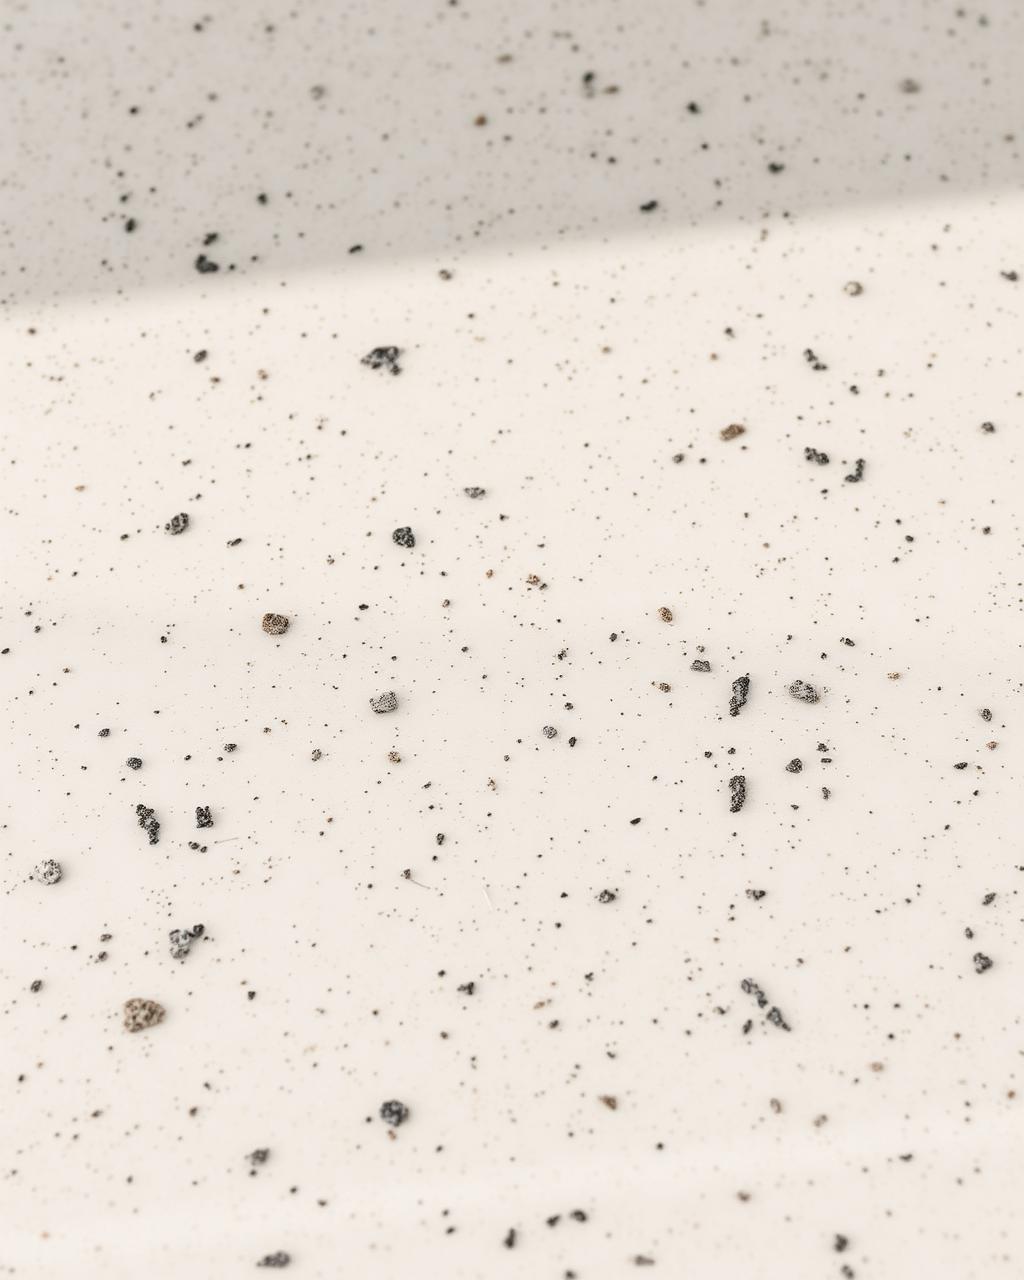 05
05An ultracompact manufactured surface with consistent color and pattern for demanding indoor and outdoor applications.
 06
06Engineered for a consistent, repeatable pattern. Non-porous and straightforward to care for in a busy home.
 07
07A manufactured slab with consistent pattern and color, offered in designs that range from quiet solids to expressive veining.
One complete scope
The details that determine fit, finish and responsibility are included in the conversation before fabrication begins.
We compare natural stone, quartz, porcelain and ultracompact surfaces — durability, maintenance, seams and how each behaves in your room.
Templating happens on site once cabinets are set, so the pieces match the room as built rather than the drawing.
Edge profile and finish options are confirmed in writing before fabrication starts.
Cutting, edge profiles, sink and cooktop cutouts and finishing are handled by our own shop.
Delivery, set, seam work and sealing where the material calls for it, with the site left clean.
We review the completed project with you, address any final details and ensure everything meets your expectations.
From first contact to final approval
Six clear stages, handled by one team. Every decision is confirmed before the next stage begins, so the scope stays visible from estimate through installation.
You tell us the room, the material you have in mind and anything you already know about the scope. Photos and rough dimensions help.
We prepare an estimate from the information available. Until the space is measured, that figure is provisional.
We measure the cabinetry, walls and openings as they actually are, and confirm cutouts against the fixtures you are using.
Fabrication and any cabinet work is scheduled internally once the measurement and cutouts are confirmed.
The finished pieces are delivered and installed by our team.
We walk the completed work with you so anything outstanding is raised while we are still on site.
Your next step
Send photos, rough dimensions and the material direction you are considering. We will help turn that into a clear scope.
Request an estimate