
Free cabinet consultation, 3D design, supply and installation
Cabinetry designed around the way you live.
Our Specialized Team visits, measures, designs the layout, supplies the cabinets and coordinates assembly, installation and countertops. Nothing gets handed off halfway through.
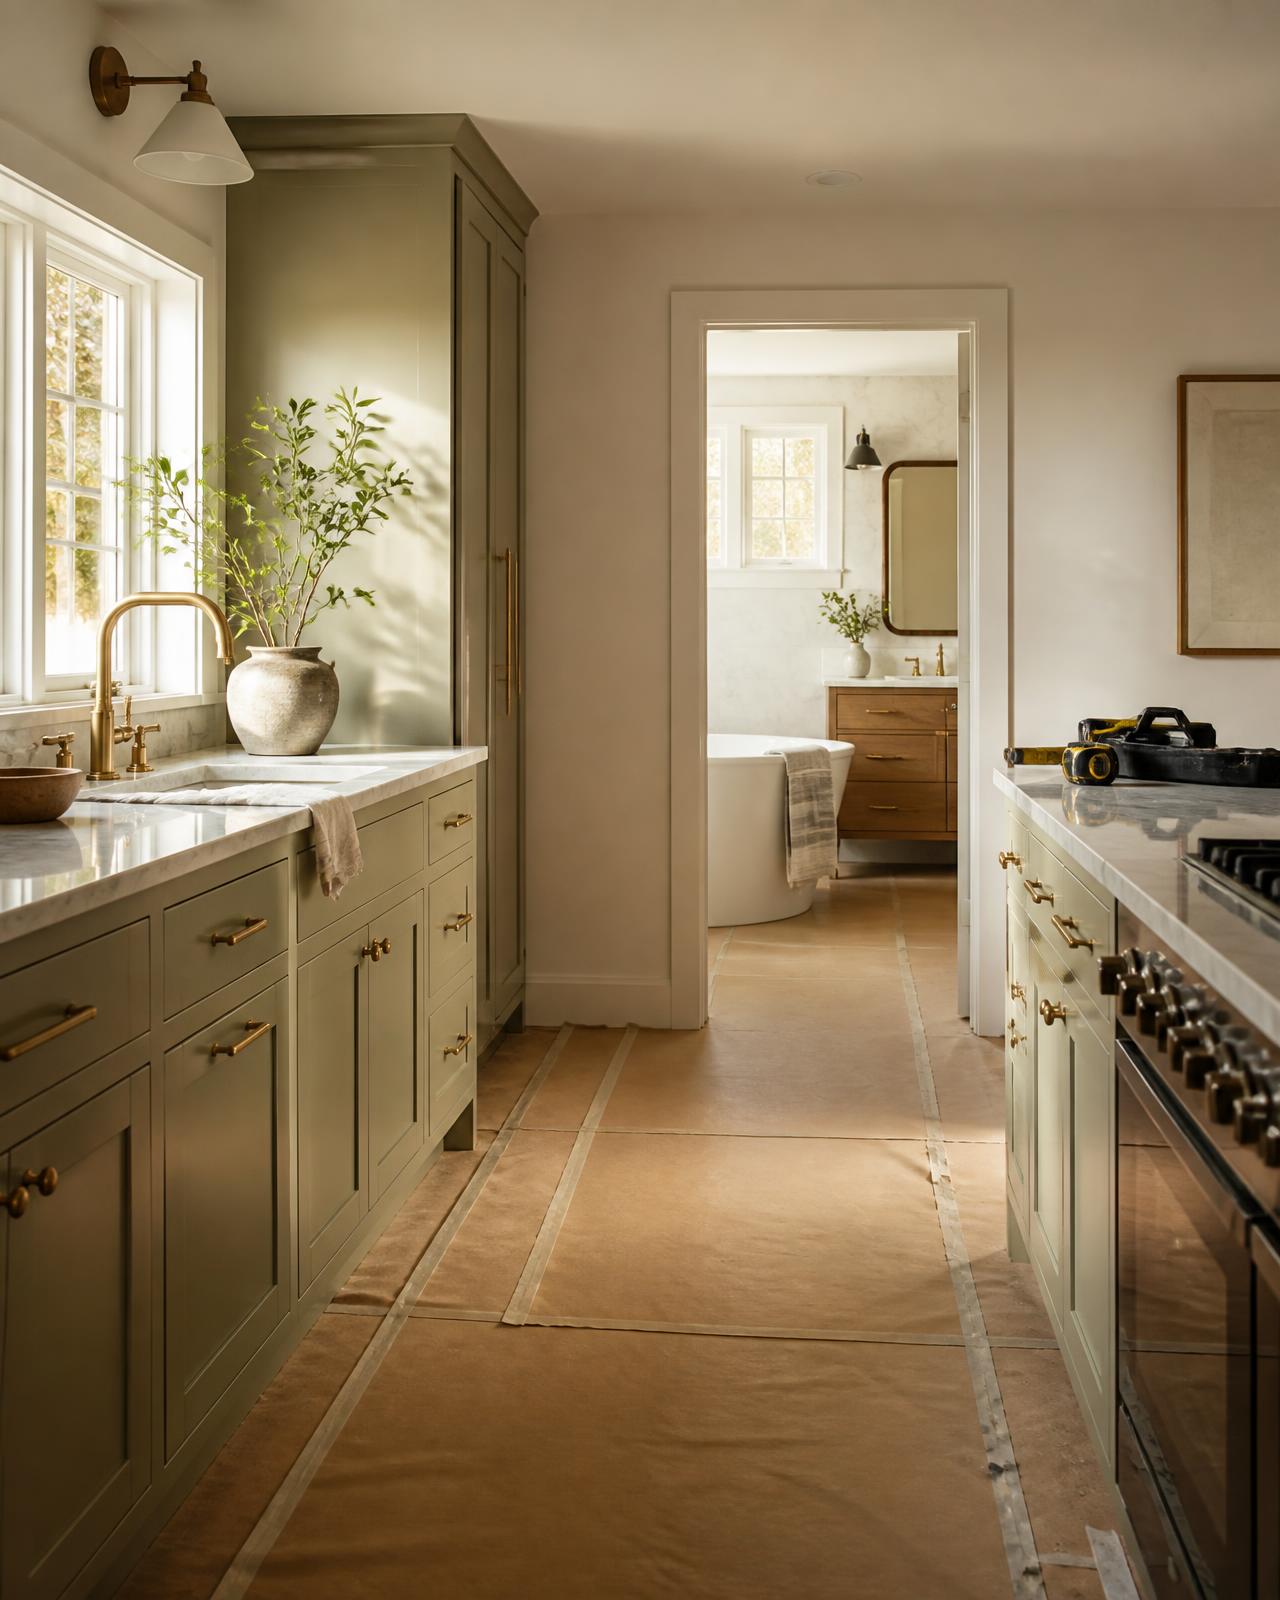
Complimentary Design Consultation
We measure your space, understand your goals and create a detailed design tailored to your layout, style and budget.
Cabinetry for Every Project
Choose from quality RTA cabinetry for a practical, budget-conscious solution or fully custom cabinetry built specifically for your space.
Complete Project Coordination
From ordering and delivery to professional installation and countertop coordination, our team manages every step through project completion.
Cabinet options
Two ways to build around your room.
RTA brings a curated range of sizes, colours and door styles. Fully Custom gives the design more freedom when the room calls for a specific solution.
Browse cabinet materials 01
01Semi-custom
RTA
A curated set of colours and door styles that cover most kitchens and baths. Layout is planned around your room, and the cabinets are assembled on site by our team.
- Pre-defined colours and door styles
- Standard cabinet sizes, planned to your layout
- Hardware and accessories selected with you
- Assembled on site by our team
 02
02Made to measure
Fully Custom
For projects that need more precision, more personalisation or a specific solution. Custom gives us the freedom to work to the room rather than to a standard size.
- Specific measurements
- Different colours, door styles and finishes
- Special configurations
- Built around the requirements of the room
A seamless process
From concept to completed cabinetry.
Thoughtful planning, professional design and precise installation — all coordinated by one experienced team.
- Included · 01
In-Home Consultation
We visit your home to understand your space, style, priorities and budget — with no obligation to move forward.
- Included · 02
Professional Measurement
Precise on-site measurements ensure the project is designed around the actual dimensions and conditions of your space.
- Included · 03
Space Planning & Cabinet Layout
We plan the layout around functionality, appliances, storage needs, clearances and how you use the space.
- Included · 04
Professional Cabinet Design
Detailed plans and elevations define cabinet placement, dimensions and the overall layout before anything is ordered.
- Included · 05
Cabinet & Finish Selection
Choose from RTA or fully custom cabinetry, with door styles, colors, finishes and configurations selected around your project and budget.
- Included · 06
Demolition & Removal
When included in the scope, existing cabinets and countertops are carefully removed to prepare the space for installation.
- Included · 07
Cabinet Assembly
Cabinetry is professionally assembled and prepared for installation by our team.
- Included · 08
Professional Installation
Cabinets are precisely leveled, aligned, secured and adjusted by our installation team.
- Included · 09
Trim & Finishing Details
Fillers, panels, moldings, scribe and other finishing details are installed for a clean, completed look.
- Included · 10
Countertops
When included, our team handles material selection, templating, fabrication and installation for a fully coordinated project.
- Included · 11
Final Walkthrough
We review the completed project with you, address any final details and ensure everything meets the agreed scope and expectations.
Beyond the kitchen
Storage designed for every room that needs it.
Cabinetry can shape kitchens, baths, work areas and the quieter storage spaces throughout a home.
- 01
Kitchens
The full run: bases, uppers, island and pantry wall.
- 02
Pantries
Storage planned around what actually goes in it.
- 03
Laundry rooms
Cabinetry built around the machines and the sink.
- 04
Bathrooms and vanities
Single and double vanities, linen storage and towers.
- 05
Entertainment areas
Media walls and built-in storage for living spaces.
- 06
Closets
Fitted storage instead of a rod and a shelf.
- 07
Home bars
Bar runs, glass storage and back-bar cabinetry.
- 08
Other storage
Mudrooms, offices and any other residential space that needs a storage solution.
Finish library
See the cabinet direction before the design begins.
RTA door styles and Fully Custom finish references are confirmed with physical samples during consultation.





Cabinet profiles
RTA door styles
Compare the profiles available across our RTA collections. Colors and availability are confirmed during consultation.
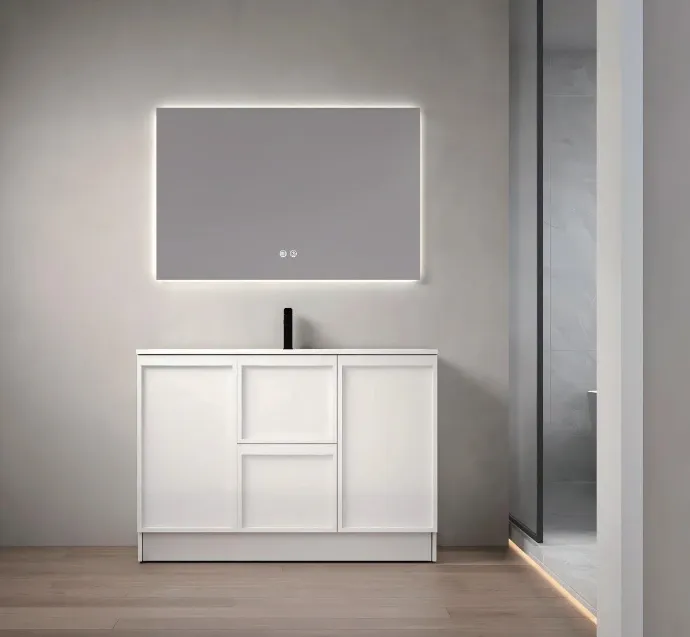
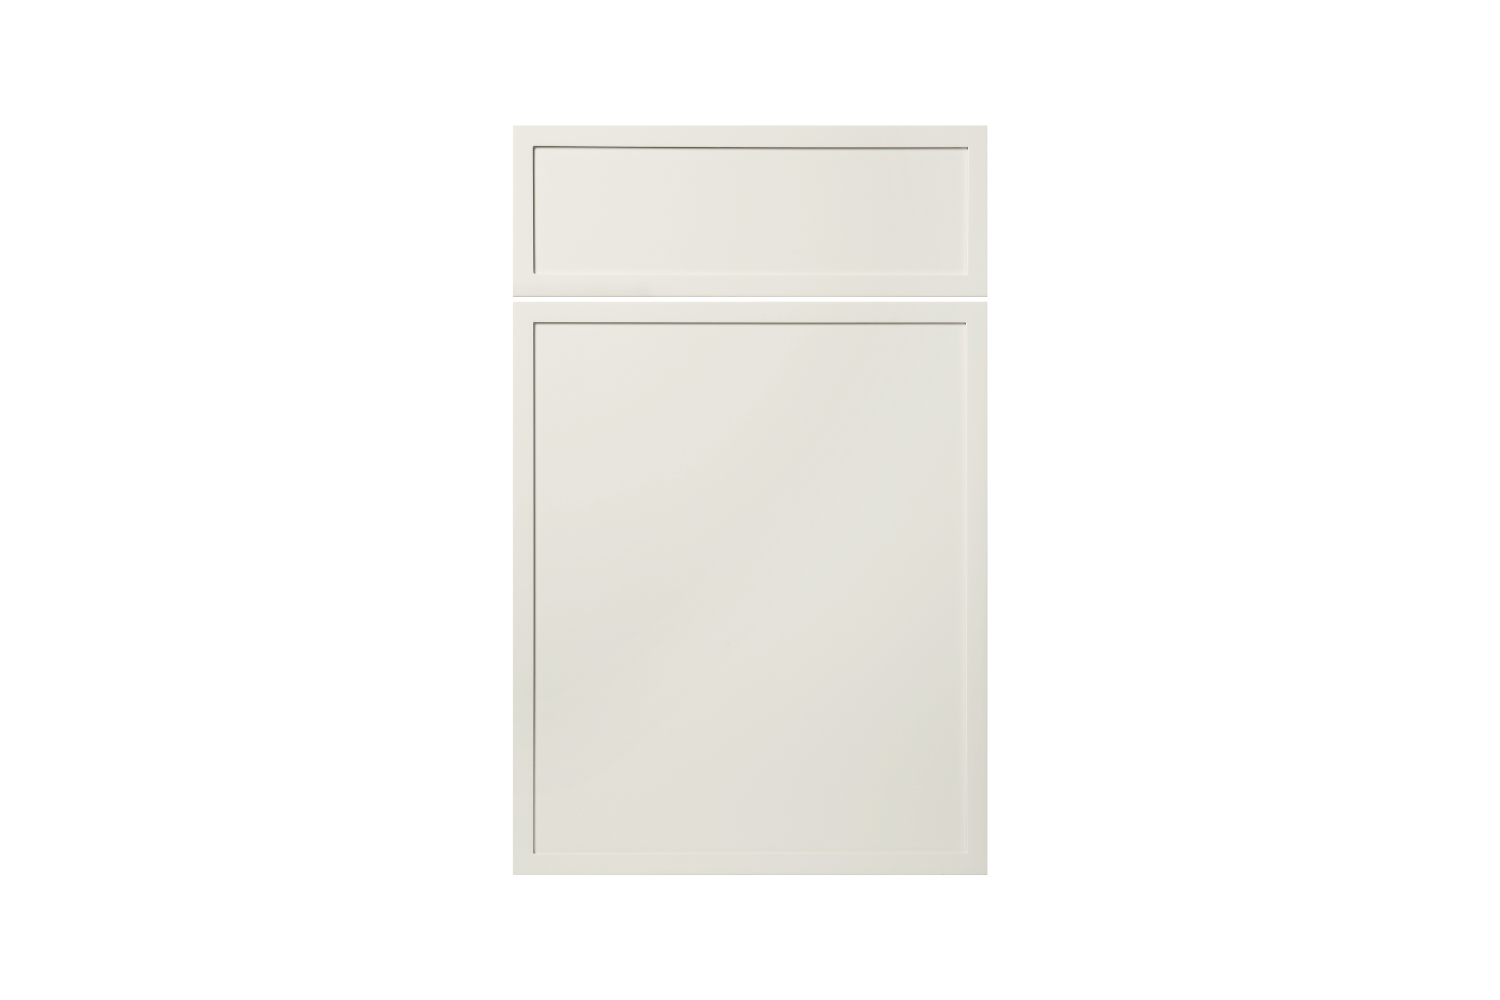



Made to measure
Fully Custom door styles
Ten custom directions that can be tailored through proportions, finish and construction. Final details are confirmed during design.
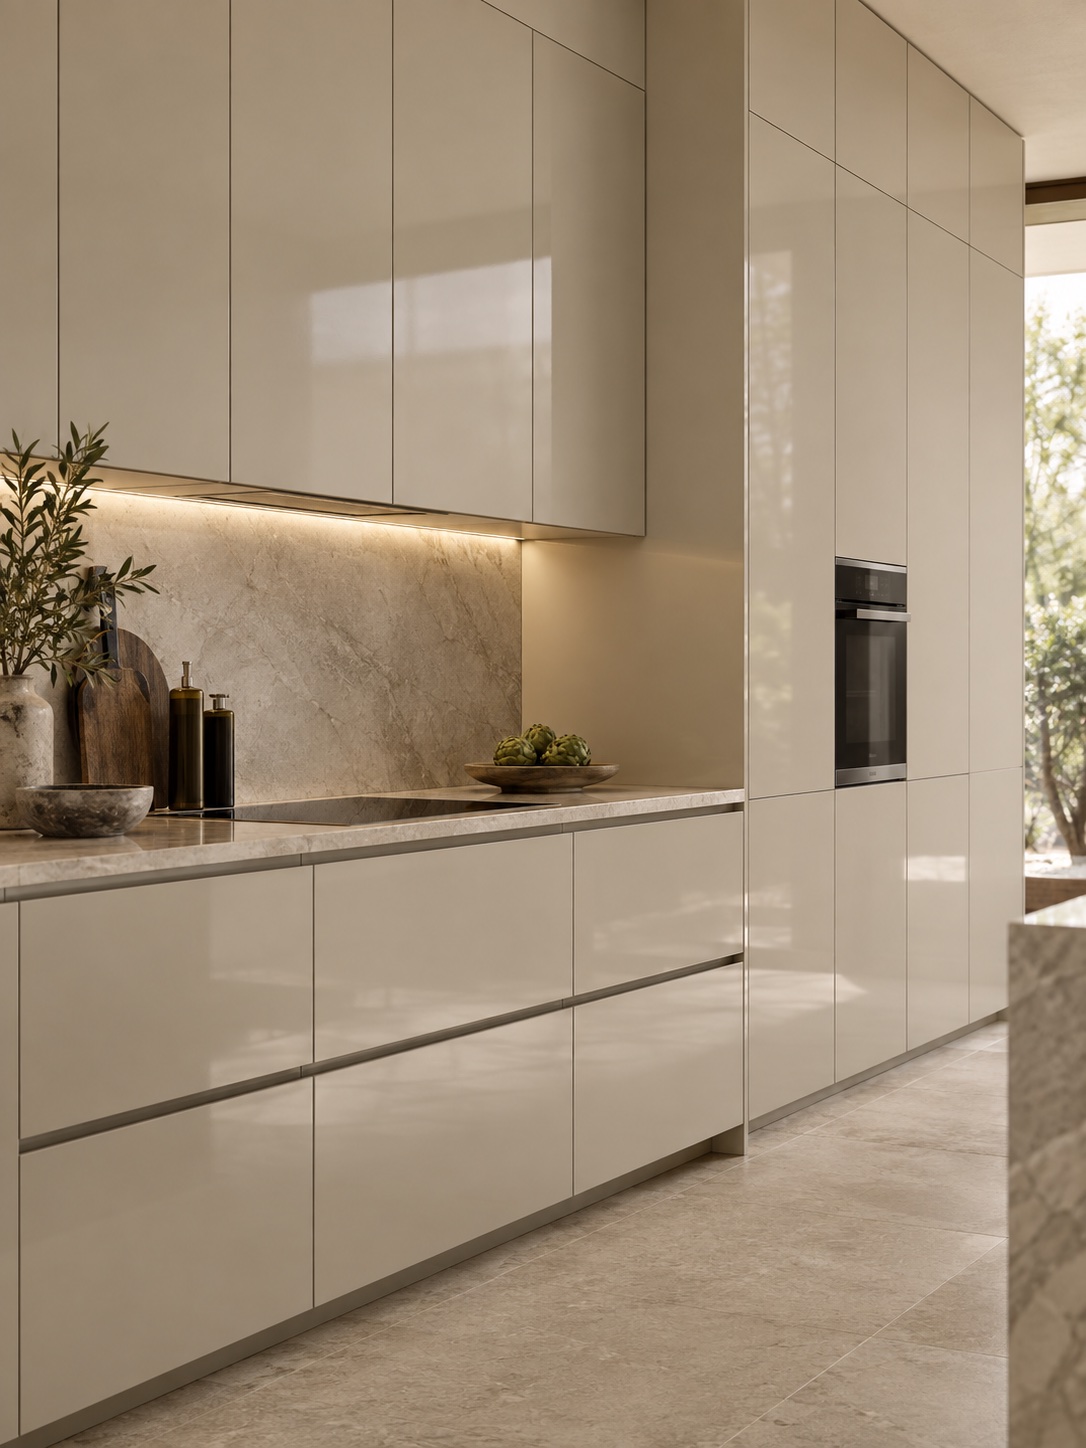 01
01Lacquered Flat Panel Door (MDF) 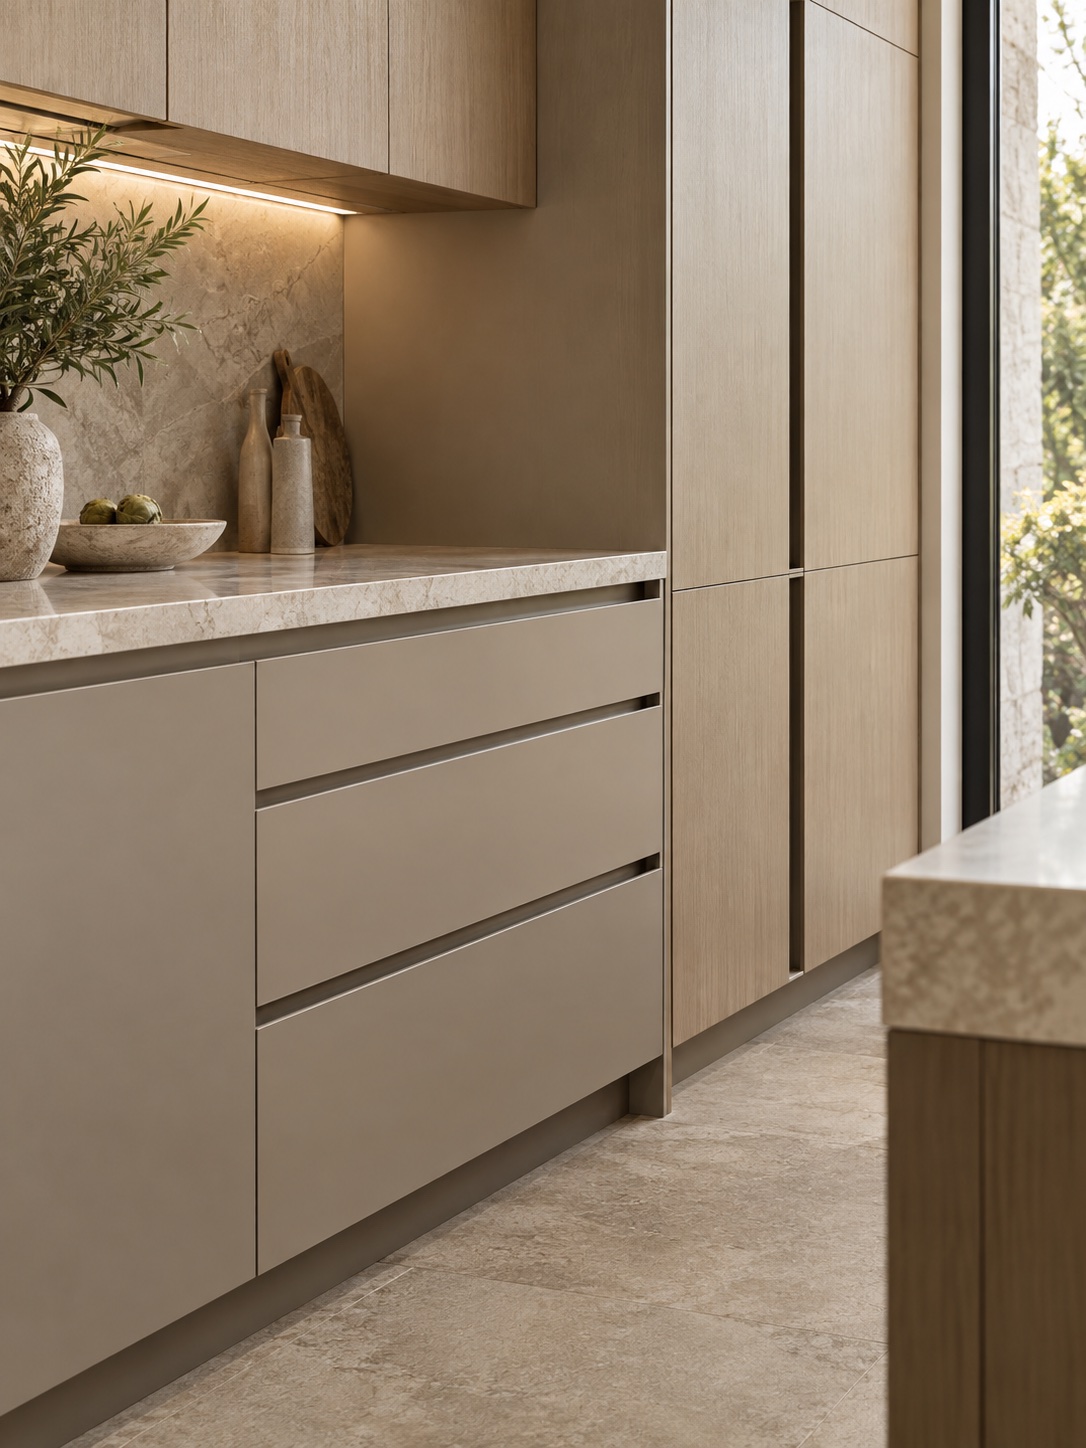 02
02Integrated Pull Profile Door 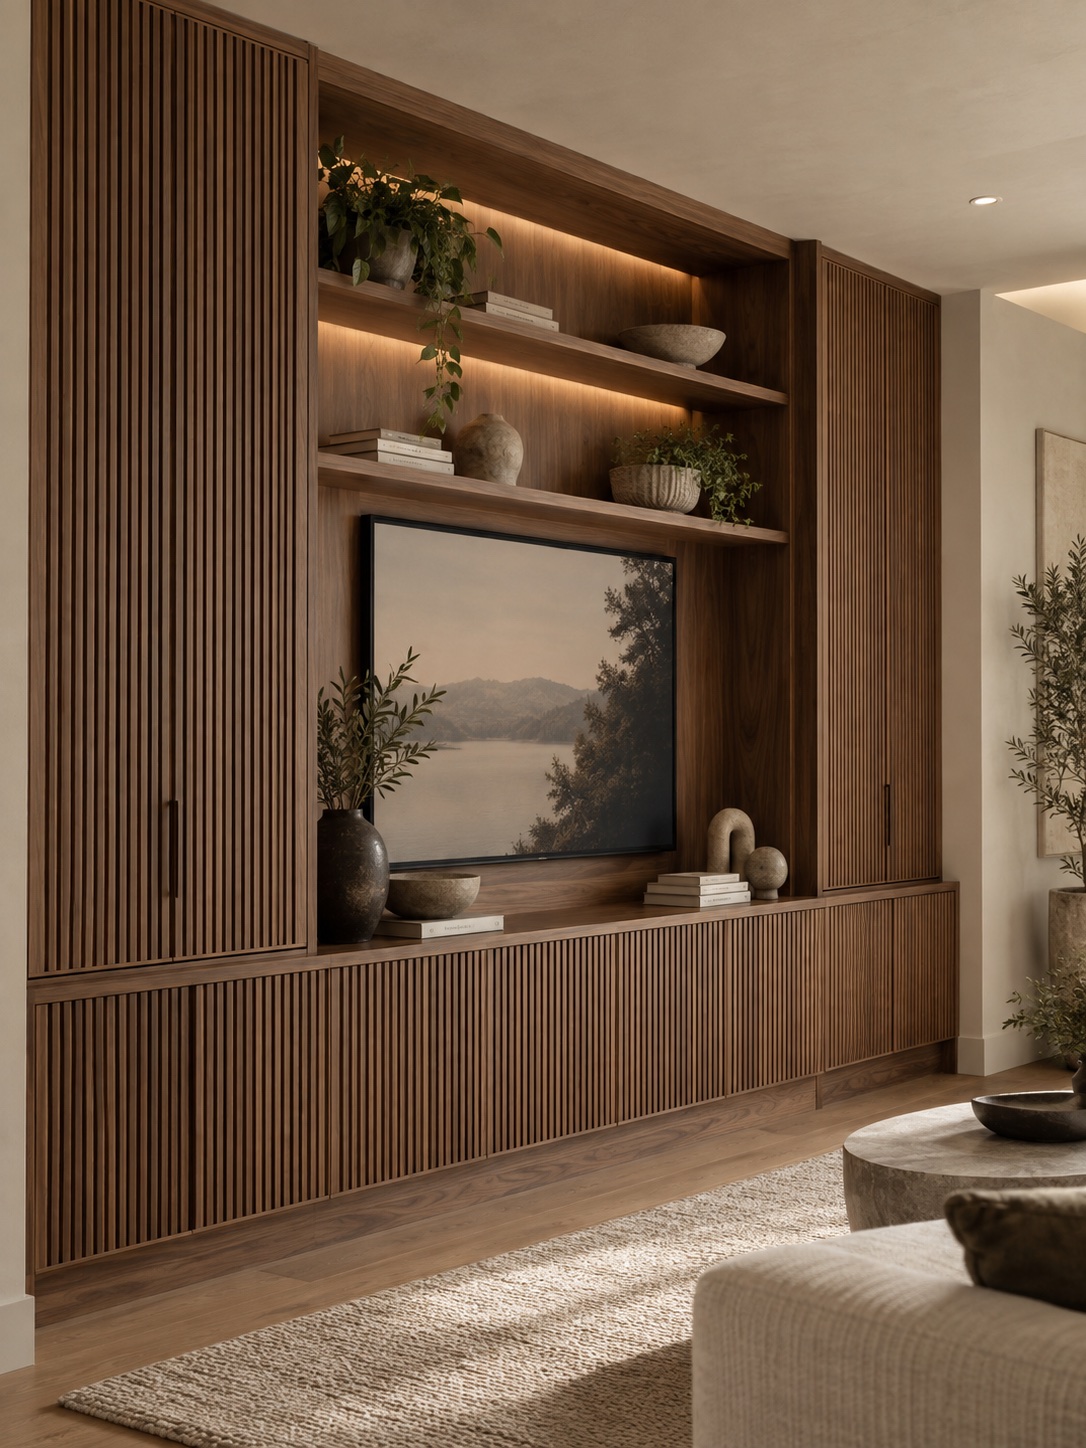 03
03Slatted Door 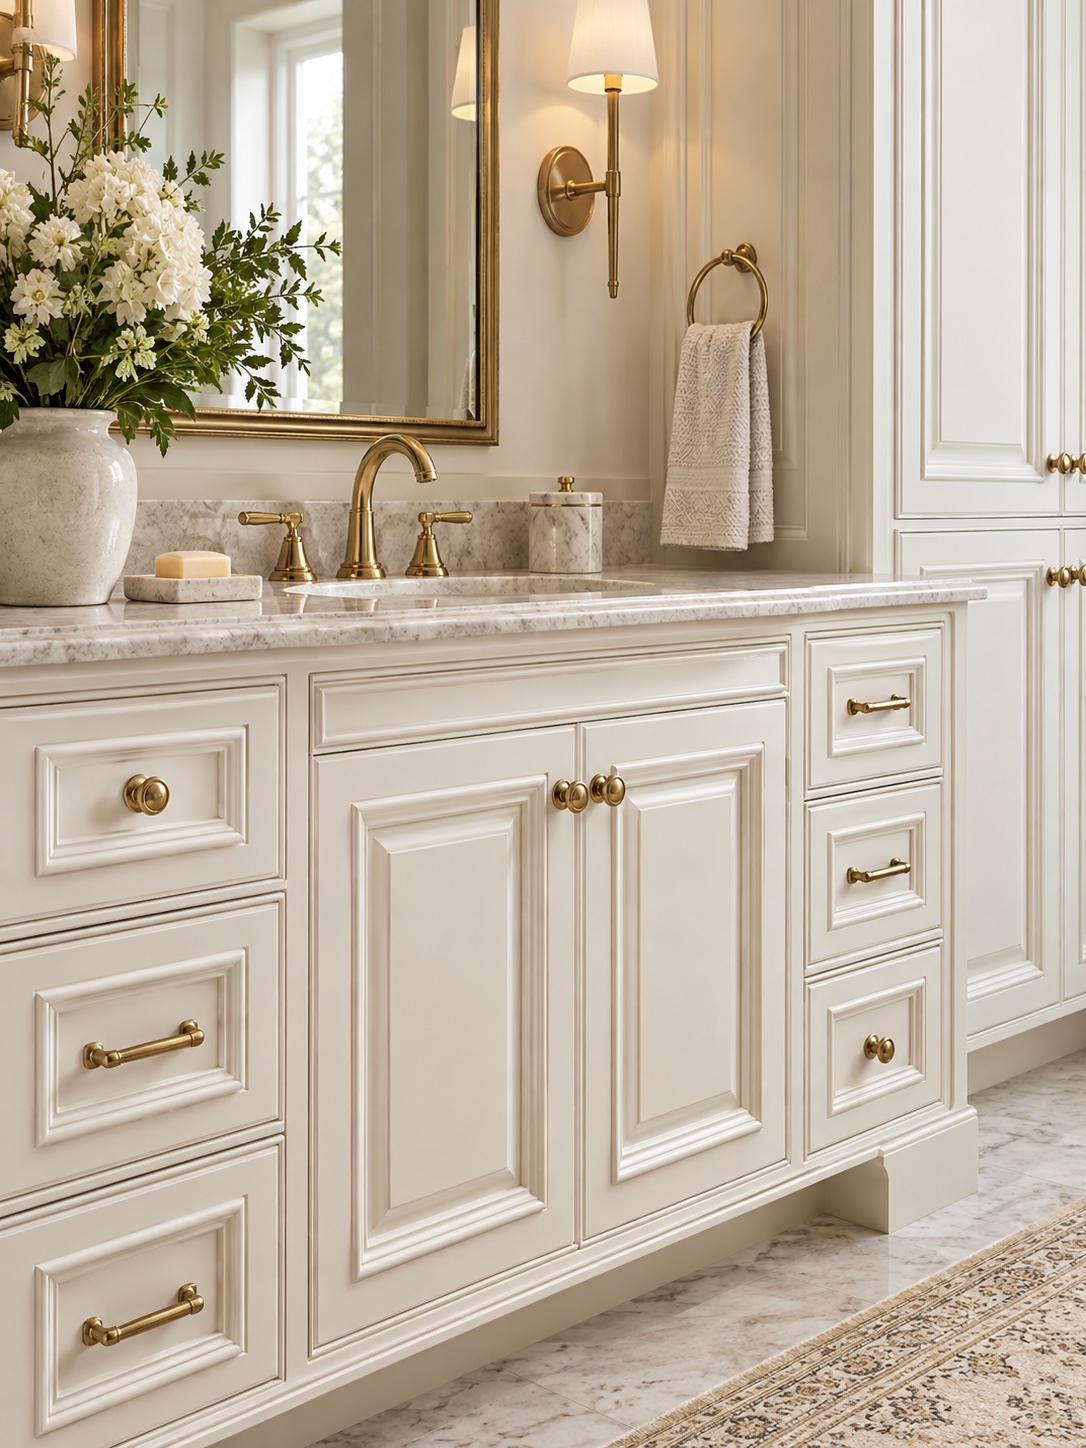 04
04Classic Raised Panel Door 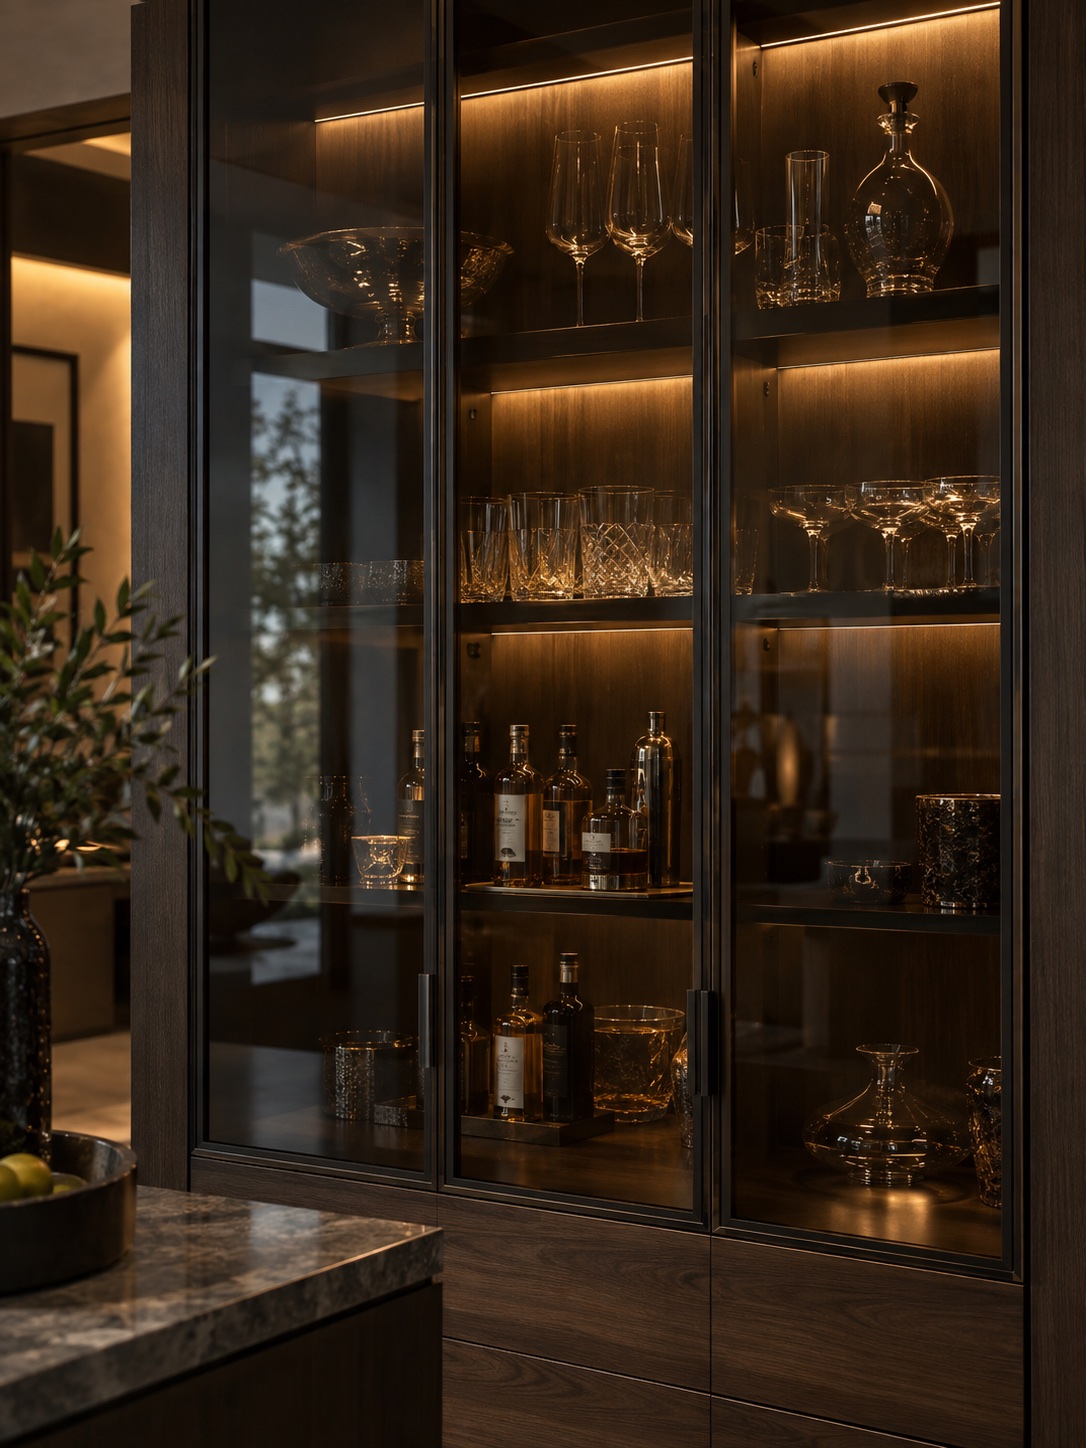 05
05Reflective Glass Door 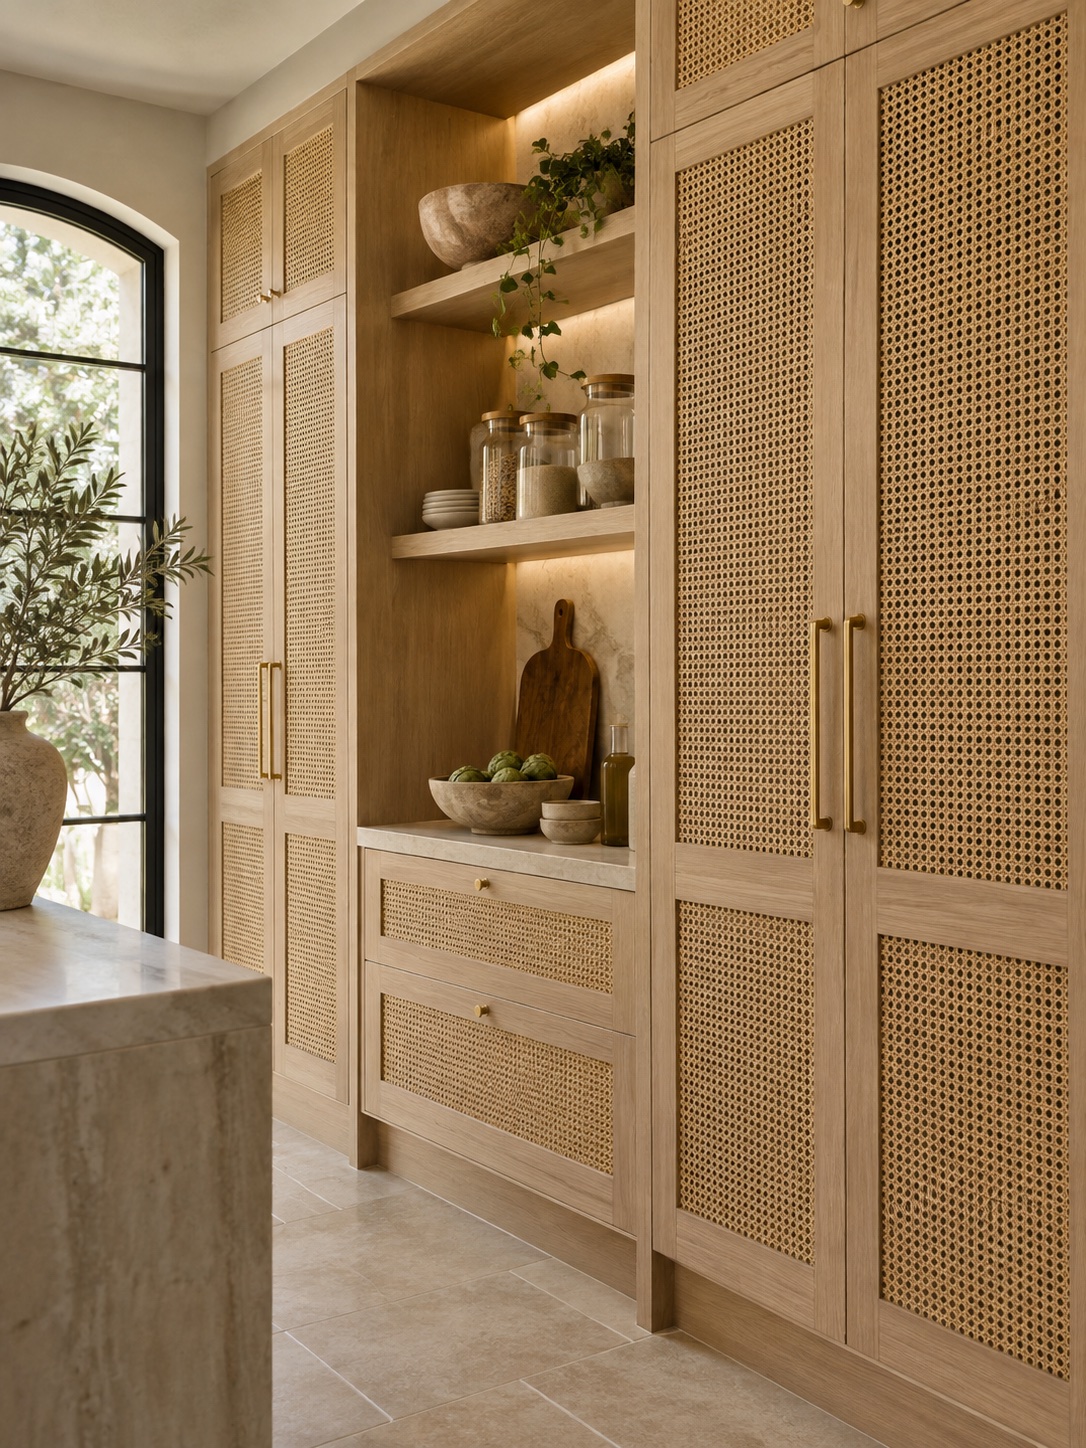 06
06Natural Cane or Woven Rattan Door 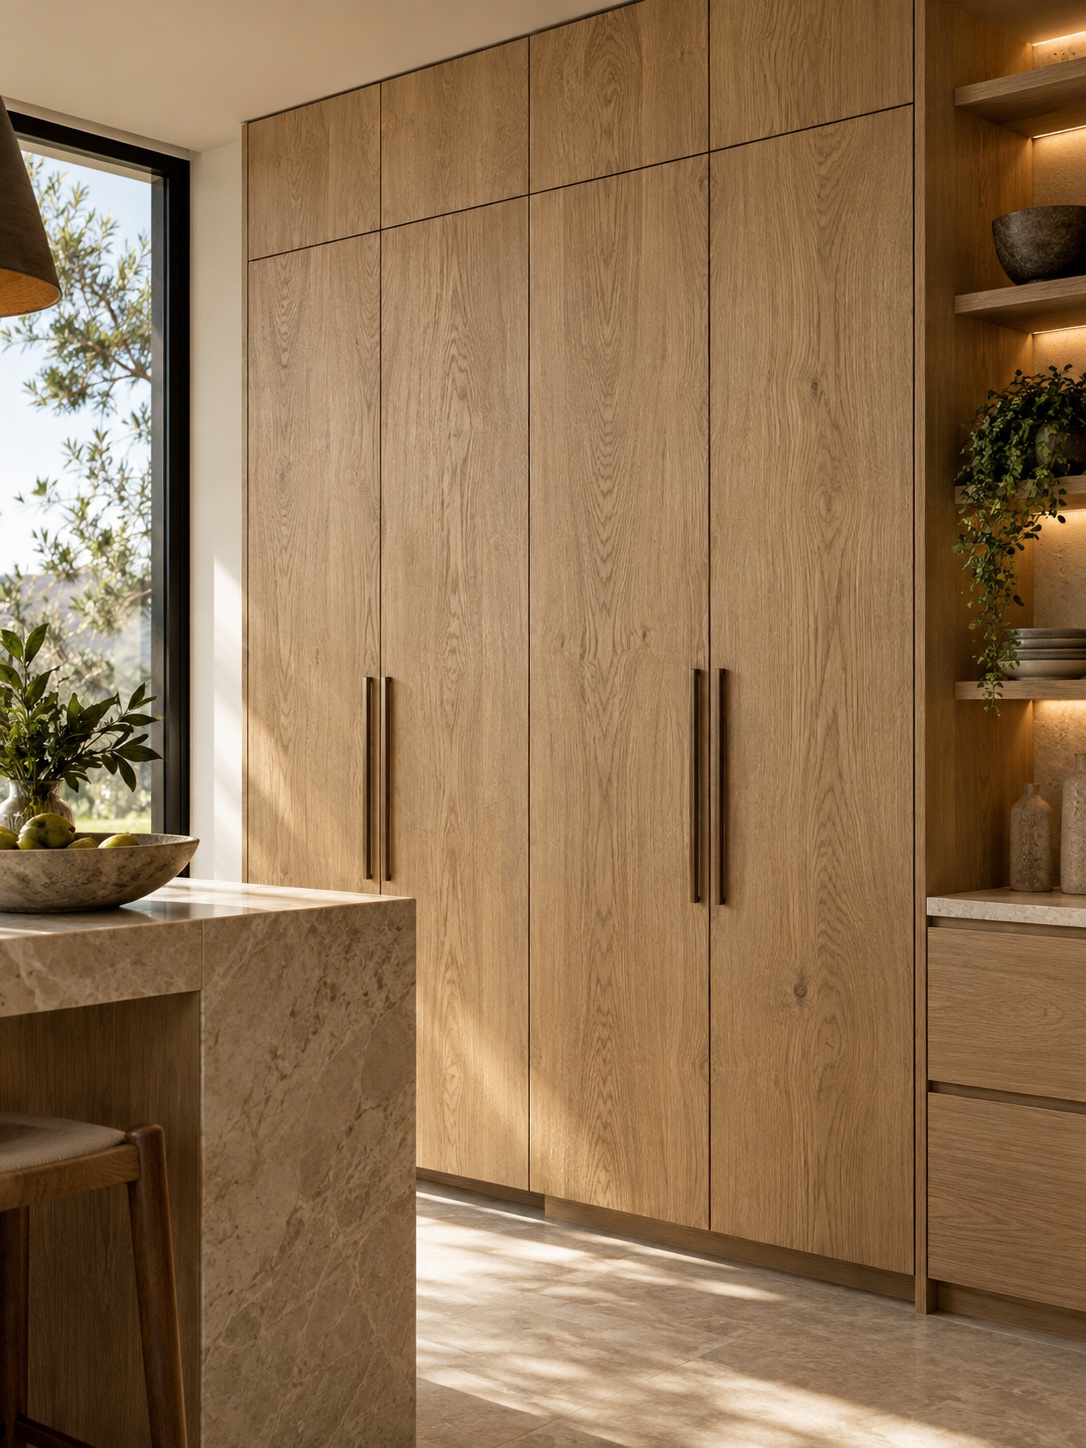 07
07Textured Woodgrain Door 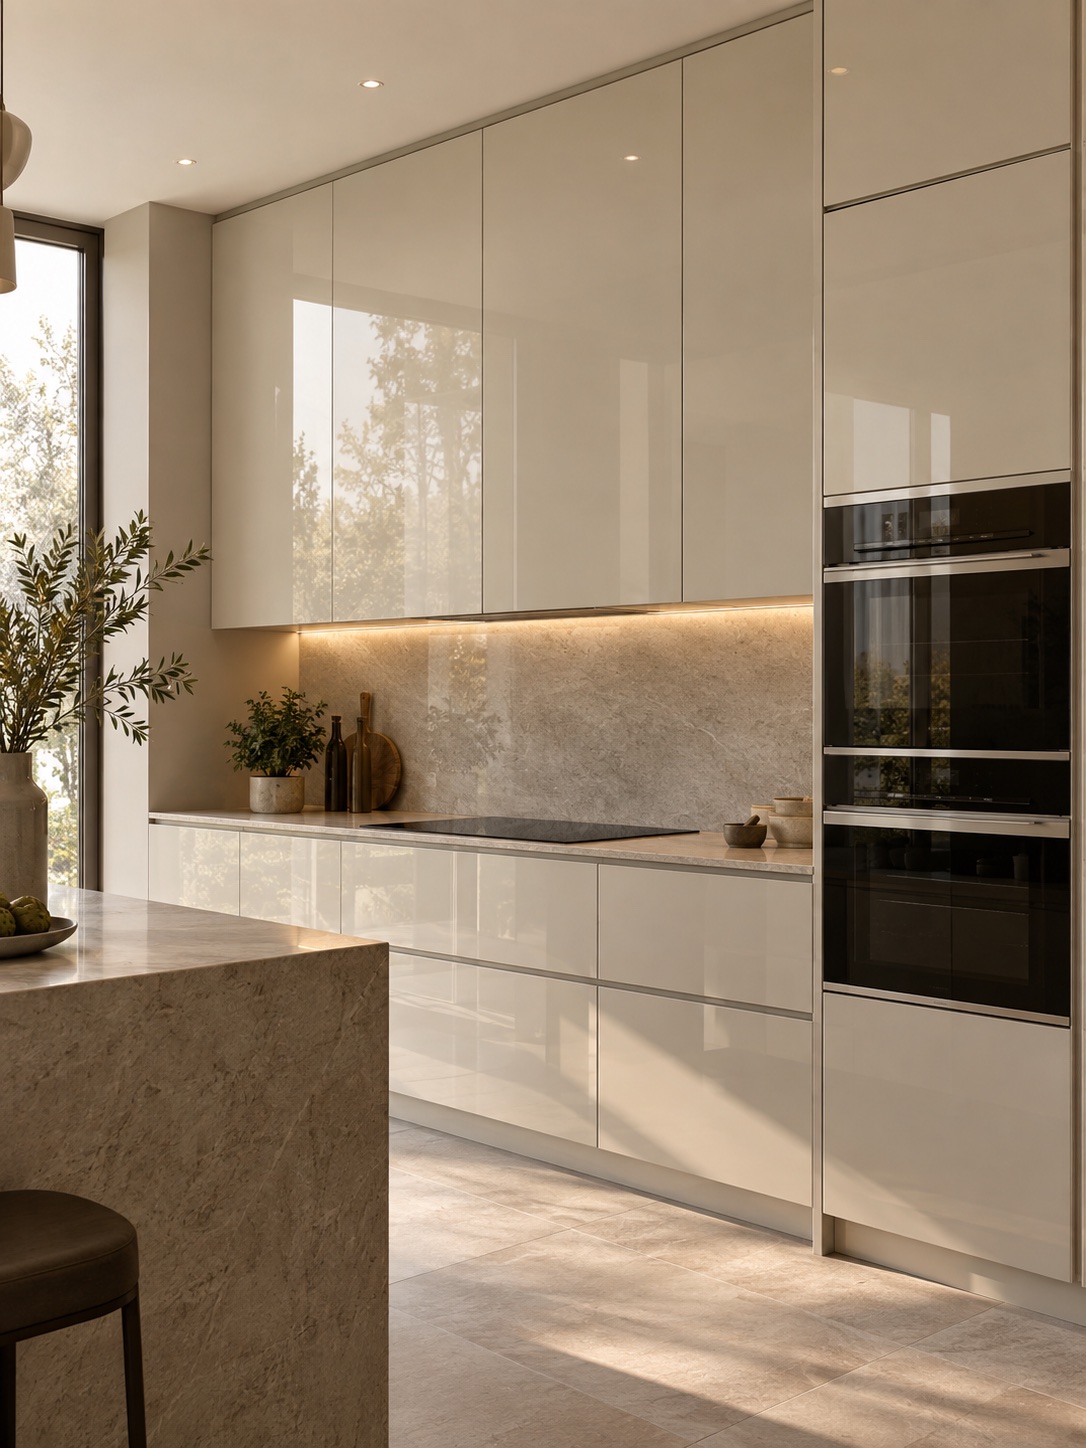 08
08High-Gloss Door 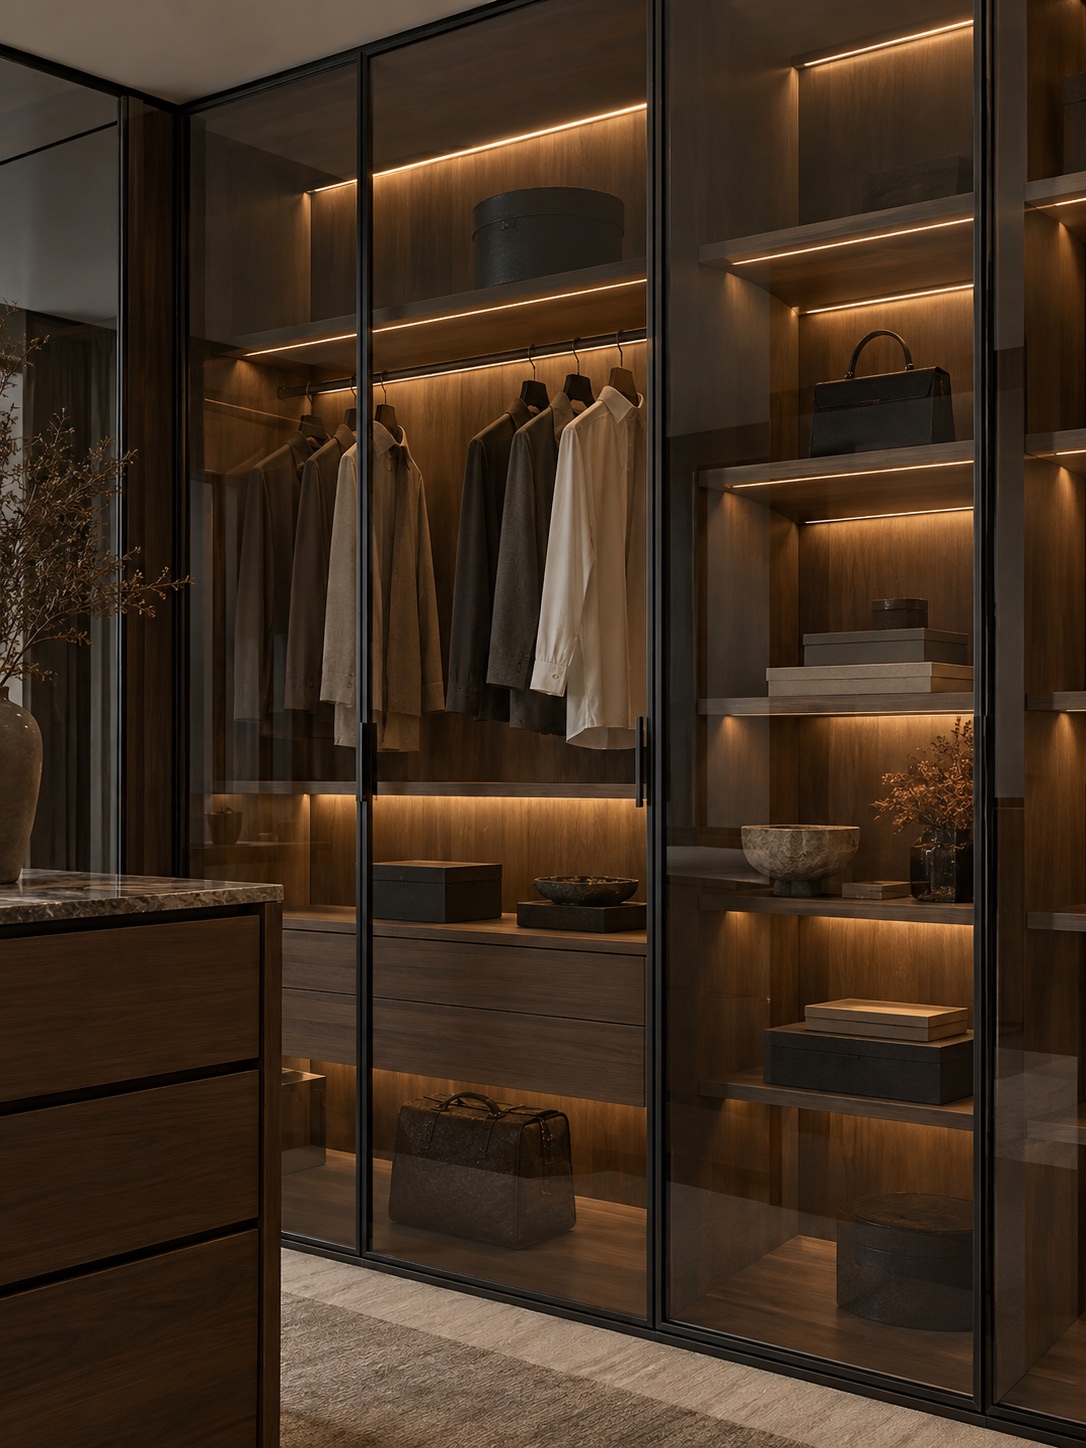 09
09Slim Aluminum Frame + Glass Door 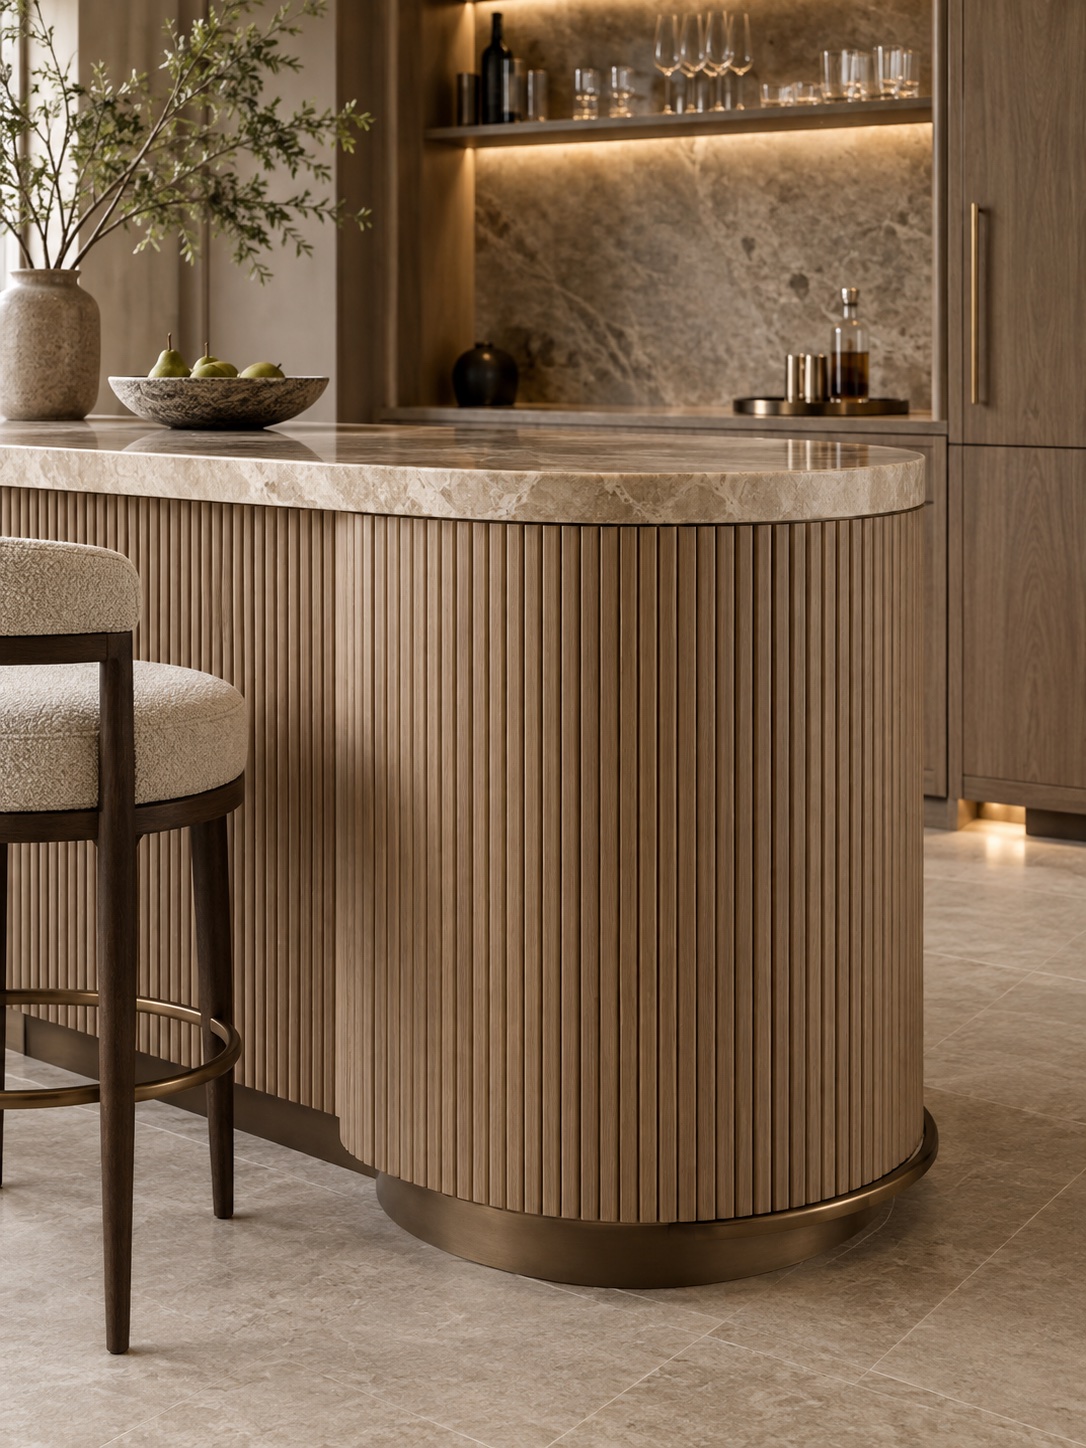 10
10Curved or Fluted Door
Your next step
Start with the room you have.
Tell us the room and the idea. We visit, measure and develop the 3D design before you decide whether to move forward.
Book free consultationCabinet materials
Browse RTA colours, door styles and Fully Custom finish references.
Stone countertops
Coordinate the cabinetry with the surface, fabrication and installation.
Design Visualizer
Preview a cabinet finish reference in a photo of your own room.
Projects
See documented renovation work completed by our team.